
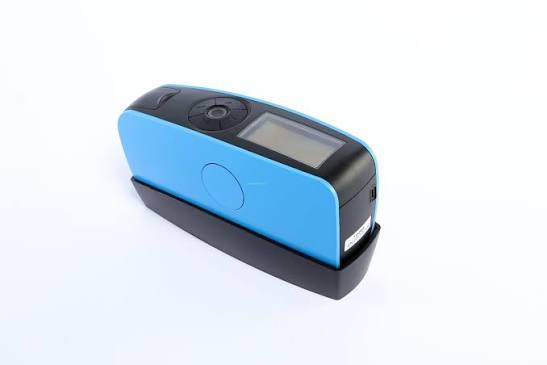
Surface gloss is an important quality characteristic across manufacturing, finishing, printing, plastics, electronics, furniture, ceramics, and many other industries. Even when two products have the same colour, texture, and material composition, differences in surface reflectivity can make them look noticeably different. For this reason, accurate gloss measurement is essential for manufacturers that need to maintain consistent appearance and production quality.
The YG60M gloss meter provides a practical solution for measuring gloss on curved surfaces, small components, and difficult-to-measure objects. Its compact design and small measurement aperture make it particularly useful where conventional gloss meters may struggle to obtain reliable readings.
At the same time, the 60° Gloss Meter configuration is widely recognised as a universal approach for measuring surfaces with medium levels of gloss. By directing light toward a surface at a standard 60-degree angle and measuring the reflected light, manufacturers can obtain quantitative data instead of relying solely on visual inspection.
What Is a YG60M Gloss Meter?
The YG60M gloss meter is a high-precision, small-aperture handheld instrument designed by 3nh for professional gloss measurement. It is particularly suited to curved surfaces and ultra-small objects, where obtaining a stable measurement with a larger-aperture instrument can be challenging.
The instrument uses a 60° measurement geometry, making it suitable for a broad range of everyday industrial applications. It can measure gloss values up to 1000 GU, providing a wide measurement range for different surface finishes.
Its compact handheld format also makes the YG60M convenient for laboratory testing, production-floor inspection, incoming-material checks, and final quality control. Instead of depending entirely on subjective visual comparisons, manufacturers can use numerical gloss readings to establish measurable quality standards.
Understanding the 60° Gloss Meter
A 60° Gloss Meter measures the amount of light reflected from a surface at a 60-degree angle. The 60° geometry is commonly used because it provides a versatile measurement configuration for surfaces with medium gloss.
Gloss is essentially associated with the way a surface reflects light. A smooth and highly reflective surface produces stronger directional reflection, while a rougher surface scatters light in different directions.
A gloss meter converts this reflected-light behaviour into a numerical value known as Gloss Units (GU). These readings allow manufacturers to compare samples, monitor production consistency, identify variations between batches, and establish acceptable quality limits.
The 60° geometry is particularly useful because it offers a practical middle ground for many materials. Depending on the material and its gloss level, other geometries such as 20° or 85° may sometimes be preferred, but 60° remains a widely applicable geometry for general-purpose gloss measurement.
Why the YG60M Gloss Meter Is Designed for Small and Curved Objects
Traditional gloss measurement can become complicated when the test surface is extremely small or curved. A measurement instrument needs to interact with a defined area of the sample, and the geometry between the instrument and surface must remain consistent.
The YG60M gloss meter addresses this challenge with a small measurement aperture. This design allows users to measure areas that may be unsuitable for larger-aperture gloss instruments.
This can be especially useful for:
- Small plastic components
- Curved painted surfaces
- Electronic components
- Hardware parts
- Small coated products
- Decorative components
- Furniture fittings
- Ceramic details
- Electroplated components
- Precision-manufactured parts
For quality-control teams, the ability to measure these difficult areas can provide a more complete picture of product appearance.
Key Features of the YG60M Gloss Meter
The YG60M combines several characteristics intended for professional surface inspection.
- High-Precision Gloss Measurement
Precision is one of the most important requirements when gloss readings are used for quality control. Small differences in surface finish may indicate changes in coating application, polishing, curing, material composition, or manufacturing conditions.
The YG60M is designed to provide repeatable measurements so that manufacturers can compare samples using objective numerical data.
- Small-Aperture Design
The small-aperture configuration is particularly valuable when testing ultra-small objects or curved surfaces. Rather than requiring a large, flat measurement area, the instrument is intended for applications where available testing space is limited.
- Universal 60° Geometry
The 60-degree configuration makes the instrument suitable for a broad selection of industrial surfaces. It can be incorporated into routine inspection procedures where consistent gloss measurement is required.
- Up to 1000 GU Measurement Range
With a measurement range extending to 1000 GU, the YG60M can accommodate a wide variety of surface finishes. This broad range makes it suitable for applications involving paints, coatings, plastics, metals, ceramics, and other manufactured materials.
- Portable Handheld Construction
A handheld gloss meter can be moved between inspection locations without requiring a large laboratory setup. This portability is valuable for manufacturers that need to perform measurements directly on production lines, in inspection areas, or during incoming and outgoing quality checks.
Industries That Can Use a 60° Gloss Meter
Gloss measurement is relevant wherever surface appearance contributes to product quality. The YG60M gloss meter can therefore support quality-control processes across numerous industries.
- Paints and Coatings
Paint manufacturers and coating users can measure the gloss of finished surfaces to determine whether products meet specified appearance requirements. Consistent gloss can be important for architectural finishes, industrial coatings, automotive components, and decorative applications.
- Printing and Inks
Printed surfaces can exhibit different levels of reflectivity depending on the ink, substrate, drying process, and finishing treatment. A 60° Gloss Meter can help evaluate these differences quantitatively.
- Plastics
Plastic products often require a specific visual finish, ranging from matte to glossy. Measuring gloss helps manufacturers identify differences caused by moulding conditions, additives, surface treatments, or material variations.
- Furniture
Furniture surfaces may use paints, lacquers, laminates, veneers, or other finishing systems. Gloss measurement provides a useful method for verifying that finished products maintain the intended appearance.
- Ceramics
Glazed and polished ceramic surfaces can be evaluated using gloss measurement. Numerical readings can help manufacturers maintain consistency across production batches.
- Electronics
Small electronic components and housings can present difficult measurement conditions because of their size and shape. The small-aperture design of the YG60M can be particularly advantageous for such applications.
- Electroplating and Hardware
Metallic and electroplated components often require consistent surface appearance. Gloss readings can complement visual inspection by providing measurable data for production quality control.
- Marble and Decorative Materials
Polished stone and decorative surfaces can also be evaluated for reflectivity. Measuring gloss can help verify polishing consistency and identify variations between different areas or production batches.
How a 60° Gloss Meter Supports Quality Control
Visual inspection remains useful, but human perception can vary according to lighting conditions, viewing angle, surrounding colours, and individual observers. Numerical gloss measurement provides a more consistent reference.
A manufacturer can establish a target gloss range for a particular product. Samples can then be measured during different stages of production. If readings begin moving outside the acceptable range, the production team can investigate possible causes before a larger quantity of products is affected.
For example, changes in gloss could be associated with:
- Coating thickness
- Surface preparation
- Curing conditions
- Polishing processes
- Material composition
- Moulding conditions
- Drying conditions
- Finishing techniques
- Surface contamination
This makes gloss measurement useful not only for final inspection but also for process monitoring and quality improvement.
YG60M Gloss Meter for Curved Surfaces
Curved products present a particular challenge because the surface does not remain at the same orientation across the entire measurement area. A small-aperture instrument can help users focus measurements on suitable local areas of the component.
When using the YG60M gloss meter, the measurement should be performed consistently. The instrument should be positioned correctly against the test surface, and users should follow the manufacturer’s operating and calibration procedures.
Consistency is important because differences in positioning can affect measurement results. Establishing a standard procedure for sample preparation, instrument placement, and measurement location can make readings more useful for comparing products.
Why Numerical Gloss Values Matter
A numerical gloss value gives manufacturers a common language for discussing surface appearance.
Instead of describing a product simply as “very glossy” or “slightly less glossy,” a quality-control team can record a measured GU value and compare it against a defined specification.
This approach can improve communication between:
- Manufacturers and suppliers
- Production and quality-control teams
- Product-development departments
- Coating suppliers
- Printing companies
- Customers and manufacturers
When specifications are based on measurable values, identifying deviations becomes easier and quality decisions can become more systematic.
YG60M vs. Visual Gloss Inspection
Visual inspection and instrumental measurement should not necessarily be viewed as competing methods. They can complement one another.
Visual inspection can identify overall appearance problems, colour differences, uneven finishes, scratches, defects, and other characteristics that a gloss meter does not measure.
The YG60M gloss meter, on the other hand, provides quantitative information about surface reflectivity. Combining both approaches allows quality teams to evaluate appearance from both a human and numerical perspective.
Best Practices for Using a 60° Gloss Meter
Accurate measurement depends not only on the instrument but also on how the measurement is performed. We recommend establishing consistent procedures for every test.
- Keep the Measurement Surface Clean
Dust, fingerprints, oil, and other contamination can influence surface reflection. Samples should therefore be clean and handled carefully before measurement.
- Use Consistent Measurement Locations
When comparing samples, measurements should be taken from equivalent locations. This helps distinguish genuine product differences from variations caused by testing different areas.
- Maintain Consistent Instrument Positioning
The instrument should be properly positioned against the surface according to the manufacturer’s instructions. Consistency is especially important when testing curved components.
- Follow Calibration Procedures
Regular calibration and verification help maintain confidence in measurement results. Users should follow the manufacturer’s recommended procedures and use appropriate reference standards.
- Record Results Systematically
Recording gloss values over time can help manufacturers identify trends. A gradual change in readings may reveal a production issue before it becomes a significant quality problem.
Choosing the Right Gloss Measurement Approach
The correct gloss measurement geometry depends on the surface and application. For many medium-gloss materials, 60° measurement provides a practical and widely applicable solution.
However, the physical characteristics of the sample should also be considered. If the object is extremely small or curved, an instrument such as the YG60M gloss meter can offer advantages because of its small-aperture design.
Manufacturers should also consider measurement range, portability, repeatability, operating environment, sample size, and the type of quality-control program in which the instrument will be used.
Conclusion
The YG60M gloss meter provides a specialised approach to professional gloss measurement, particularly when manufacturers need to inspect small objects or curved surfaces. Its small-aperture design, handheld construction, 60° measurement geometry, and measurement capability up to 1000 GU make it suitable for a wide range of industrial applications.
A 60° Gloss Meter is also a valuable quality-control instrument for measuring surface reflectivity on materials such as paints, coatings, plastics, metals, paper, furniture, ceramics, electronics, hardware, and other finished products.
By converting surface gloss into measurable numerical data, these instruments can support more consistent production standards, objective inspection, supplier verification, and process monitoring. For manufacturers where appearance and finish are important, reliable gloss measurement can become an integral part of maintaining product quality and consistency.